How often should a Universal Joint Fork be inspected? For procurement managers and fleet maintenance teams, that question often marks the difference between a controlled maintenance budget and a sudden, expensive breakdown. A universal joint fork transfers torque under constant vibration, angular misalignment, and shock loads, so even a small crack or worn bearing bore can quickly escalate into driveline failure, damaged yokes, and production downtime. Procurement teams frequently ask this because the real cost of a fork is not its unit price; it is the potential cost of missed inspections and emergency replacements. At Raydafon Technology Group Co.,Limited, we help distributors and OEM buyers set practical inspection schedules that align with real operating conditions, so you can source forks with confidence and avoid the hidden costs of premature failure. This guide gives you clear intervals, field-ready warning signs, and procurement-focused inspection parameters to keep your supply chain and your customers’ equipment running longer.
Many maintenance manuals remain vague, often listing “inspect regularly” without defining what that means for a mining truck versus a highway bus. That ambiguity creates risk. A well-designed universal joint fork may last for thousands of hours, but only if bearing preload, lubrication, and yoke ears are checked before damage spreads. In the following sections, we break down how often to inspect in different duty cycles, what early failure looks like, and how Raydafon Technology Group Co.,Limited turns these inspection insights into a more reliable supply solution.
Contents
Maintenance teams often discover fork wear too late because inspection intervals are copied from generic service manuals. A highway truck, a port tractor, and a mining loader do not share the same stress profile. The solution is to match inspection frequency to load, operating angle, vibration, and environment. Raydafon Technology Group Co.,Limited recommends the following baseline intervals for purchasing and maintenance planning.
| Application / Operating Environment | Baseline Inspection Interval | Primary Inspection Focus |
|---|---|---|
| Light-duty highway vehicles | Every 500 operating hours or every 3 months | Fork ear surface wear, seal condition, bolt torque |
| Medium-duty commercial trucks | Every 250 operating hours or monthly | Cracks at the ear root, bearing cap movement, lubrication |
| Heavy-duty and off-highway equipment | Every 100–150 operating hours or weekly | Heat discoloration, deformation, looseness, grease contamination |
| High-vibration, mining, or shock-load applications | Before each shift or daily | Visible cracks, abnormal play, missing fasteners |
These are planning baselines. If your application runs near maximum torque, high angular misalignment, or dusty conditions, move to the next stricter interval. For sourcing decisions, ask suppliers for forks that tolerate inspection-friendly service life, not just lower unit cost.
Procurement teams are often measured by cost reduction, but the cheapest universal joint fork can become the most expensive choice if it fails between maintenance windows. Imagine a delivery fleet where a cracked fork is not detected because inspections are annual. The resulting driveline failure strands trucks, damages the transmission output shaft, and triggers emergency air freight for replacement parts. That single event can erase years of unit-price savings. Planned inspection turns this risk into a controllable parameter.
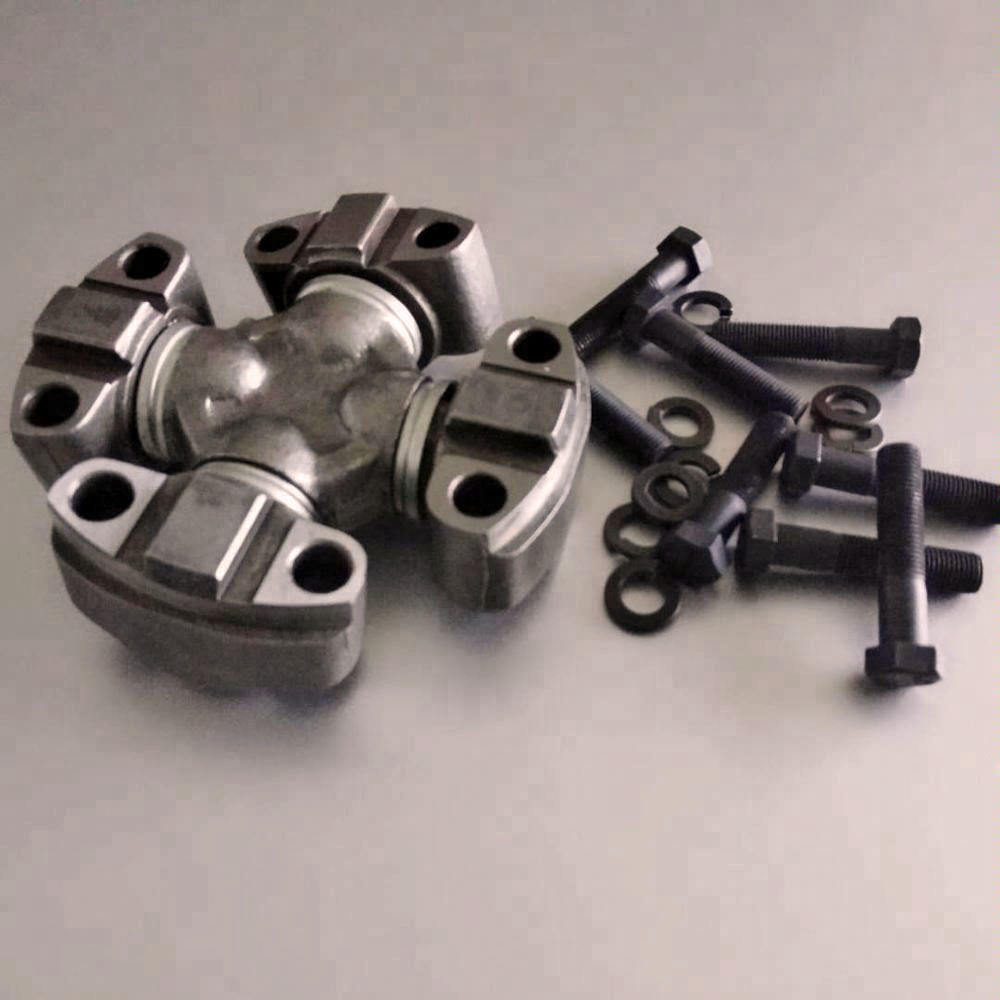
A better approach is to compare the cost of scheduled inspection against the cost of unplanned downtime. The table below shows typical differences based on field data from driveline maintenance programs.
| Cost Factor | Neglected Inspection | Planned Inspection Program |
|---|---|---|
| Fork replacement cost | Often higher due to collateral damage | Fork-only replacement in early wear stage |
| Downtime per event | 8–48 hours or more | 1–4 hours planned service |
| Logistics and emergency freight | Frequent | Rare, planned replenishment |
| Risk to nearby components | High: yokes, shafts, gearbox bearings | Low: isolated wear detection |
Raydafon Technology Group Co.,Limited supports this model by supplying universal joint forks with consistent material hardness and machining tolerances, which reduces the inspection ambiguity that often comes from mixed-quality batches.
Even with the right interval, inspection is only valuable if your team knows what to look for. A common scenario is a maintenance technician who sees a little grease around the yoke but assumes it is normal. Later, the fork ear develops a hairline crack and the whole drive shaft separates under load. The solution is to train inspectors on four high-risk visual and functional checks before they fail.
| Warning Sign | Likely Cause | Recommended Action |
|---|---|---|
| Hairline crack at the fork ear root | Fatigue from cyclic torque or overtightened cap bolts | Stop use immediately and replace the fork |
| Discoloration or blueing near bearing bores | Excessive heat from lack of lubrication or misalignment | Inspect lubrication path and alignment, then replace if hardness is lost |
| Visible play between fork and cross bearing | Worn bearing surface or incorrect fit | Measure bore diameter and replace fork or bearing |
| Loosened bearing cap bolts | Vibration or insufficient torque retention | Re-torque to specification and consider locking hardware |
If any of these signs appear, shorten the inspection interval until the root cause is fixed. Buying from Raydafon Technology Group Co.,Limited helps because our forks are manufactured with controlled fillet geometry at the ear root, one of the most common fatigue initiation zones.
Procurement and quality managers often need a standard checklist to share with workshops or suppliers. Use this step-by-step guide to make inspections repeatable. The table below matches each step with the tool or method and the accept/reject criterion.
| Step | Check Point | Method / Tool | Acceptance Criterion |
|---|---|---|---|
| 1 | Fork ear surfaces | Visual and dye penetrant | No cracks, pitting, or fretting marks |
| 2 | Bearing bore diameter | Inside micrometer | Within supplier tolerance, usually ±0.005 mm depending on spec |
| 3 | Ear root fillet | Visual with bright light | Smooth transition, no surface discontinuity |
| 4 | Bolt torque | Torque wrench | Matches OEM or Raydafon recommended value |
| 5 | Lubrication condition | Grease sampling | No metallic particles or hardened grease |
| 6 | Runout / alignment | Dial indicator | Below maximum specified runout |
| 7 | Operating noise and vibration | Road or bench test | No new vibration or clicking during rotation |
Keep these records by unit ID and operating hours. The data will help you predict purchasing volumes and avoid last-minute orders during peak season.
Here are two answers to the inspection question that procurement teams ask most when building maintenance plans.
Q: How often should a universal joint fork be inspected?
A: For light to medium highway use, inspect every 250–500 operating hours or at least every three months. For heavy-duty, off-highway, or high-vibration applications, inspect every 100–150 hours or weekly. In mining or constant shock-load conditions, a daily pre-shift visual check is recommended. The exact interval should also consider lubrication type, operating angle, and historical failure data from your fleet.
Q: How often should a universal joint fork be inspected if the equipment runs in dusty or high-torque conditions?
A: In dusty, high-torque, or severe angular misalignment environments, inspect the universal joint fork at least every 100 operating hours and perform a quick visual check before each shift. Dust accelerates seal wear, and high torque increases fatigue at the fork ear roots. In these cases, also inspect lubricant condition more frequently because contaminated grease is an early indicator of fork and bearing wear.
These answers are starting points. Your supplier should help you adjust intervals based on failure history and operating data.
Many buyers ask the same question: how can we reduce inspection frequency without increasing breakdown risk? The answer is not to skip inspections; it is to source a universal joint fork that performs predictably under your duty cycle. Raydafon Technology Group Co.,Limited focuses on the manufacturing details that matter for inspection outcomes: ear root geometry, uniform heat treatment, precise bearing bores, and consistent raw material. When these factors are controlled, the fork develops fewer early fatigue cracks, holds bearing preload longer, and makes your scheduled inspections more predictable.
| Raydafon Feature | Inspection and Maintenance Benefit |
|---|---|
| Controlled fillet radius at fork ear root | Reduces fatigue initiation, so visual cracks appear later or not within service life |
| Precision-machined bearing bores | Stable bearing fit reduces play and lubrication loss |
| Uniform heat treatment and hardness | Avoids soft spots that wear prematurely between inspections |
| Batch traceability and inspection reports | Helps procurement teams audit quality and plan replacement cycles |
By integrating these quality controls into your sourcing plan, you lower the total cost of ownership and make inspection intervals easier to defend to your operations team.
If you are ready to source universal joint forks with inspection-friendly reliability, Raydafon Technology Group Co.,Limited can help. We work with distributors, OEMs, and maintenance buyers to match fork design, material, and tolerance to your actual operating conditions. Visit https://www.gearboxsupplier.com to review our drive shaft and gearbox component range, or email [email protected] to request technical data and inspection recommendations for your specific application.
Bayrakceken, H., Ucun, I., Tasgetiren, S., 2006. Failure analysis of a universal joint yoke of an automobile power transmission system. Engineering Failure Analysis, 13(5), 825–833.
Goksenli, A., Kocabas, I., 2013. Failure analysis of a universal joint yoke during fatigue test. Materials Testing, 55(2), 111–116.
Bhattacharya, A., Das, S., 2007. Failure investigation of a universal joint shaft. Journal of Failure Analysis and Prevention, 7(3), 174–178.
Liu, Y., Mahadevan, S., 2010. Fatigue crack growth life prediction of universal joint yoke under variable amplitude loading. International Journal of Fatigue, 32(5), 822–833.
Kohli, A., Singh, H., 2011. Vibration based condition monitoring of universal joint in heavy vehicles. Journal of Mechanical Engineering Research, 3(8), 274–281.
Shi, Y., Wang, Z., 2015. Finite element analysis and structural optimization of heavy-duty truck universal joint fork. Journal of Mechanical Science and Technology, 29(11), 4777–4784.
Zhang, L., Wei, J., 2018. Wear analysis of universal joint fork bearing surfaces under different lubrication conditions. Tribology International, 121, 45–56.
Rathore, S. K., Kushwaha, A. S., 2014. Crack detection in universal joint yokes using vibration signature analysis. International Journal of Engineering Research and Technology, 3(5), 2378–2381.
Mohan, R., Kumar, S., 2012. Fatigue life estimation of cardan shaft cross and fork assembly under torsional loads. Procedia Engineering, 38, 1310–1318.
Zhao, X., Li, J., 2020. Influence of heat treatment on microstructure and fatigue performance of universal joint fork steels. Materials Science and Engineering: A, 772, 138716.
-